




Bought with SimpliHOM
$19,900
$19,900
For more information regarding the value of a property, please contact us for a free consultation.
1 Bed
1 Bath
420 SqFt
SOLD DATE : 08/31/2026
Key Details
Sold Price $19,900
Property Type Manufactured Home
Sub Type Manufactured Homein Park
Listing Status Sold
Purchase Type For Sale
Square Footage 420 sqft
Price per Sqft $47
MLS Listing ID 138326418
Sold Date 08/31/26
Style Stories1, Single Wide Manufactured
Bedrooms 1
Full Baths 1
HOA Y/N No
Land Lease Amount 1025.0
Year Built 1966
Tax Year 2025
Property Sub-Type Manufactured Homein Park
Property Description
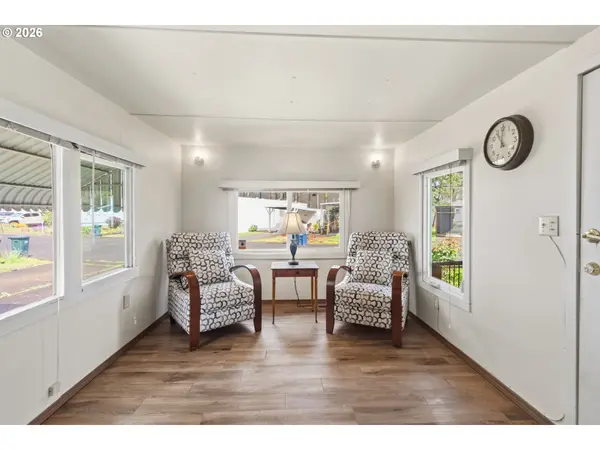
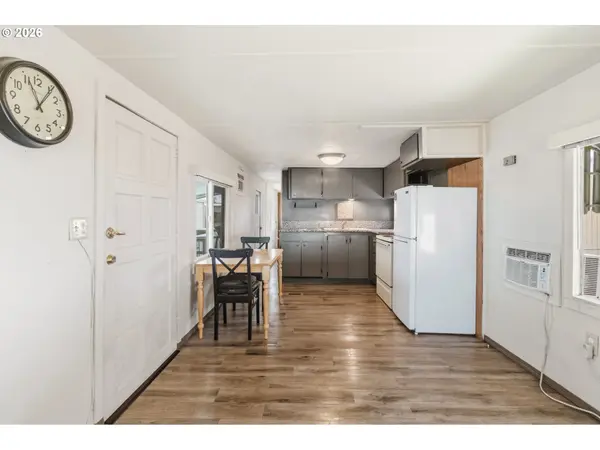
Adorable and move-in ready 1-bedroom, 1-bath manufactured home in Chalet Village, a vibrant 55+ community rich with amenities! Built in 1966, this charming home has been thoughtfully updated with newer double-pane windows, vinyl plank flooring, fresh interior paint, and beautiful granite countertops.Enjoy easy access with a wheelchair ramp leading to the front door, plus a fully fenced yard. This home features forced air heating and wall A/C units for year-round comfort. Outside, you'll find a covered carport with two convenient storage sheds, along with a cozy covered patio seating area—perfect for relaxing.Offered at under $30,000, this low-maintenance home can even be sold furnished, making it an excellent option for those looking to relocate or enjoy a fresh start. Chalet Village offers a welcoming, connected lifestyle with amenities including a clubhouse with a community kitchen, dining hall, TV lounge, pool tables, a coin operated laundry facility, saunas and a seasonal pool. Space rent is $1,025/month; buyer must be park-approved. Don't miss this affordable opportunity—schedule your private tour today!
Location
State OR
County Lane
Area _239
Zoning R1
Rooms
Basement None
Interior
Interior Features Furnished, Granite, Luxury Vinyl Plank
Heating Forced Air
Cooling Wall Unit
Appliance Free Standing Range, Free Standing Refrigerator, Granite
Exterior
Exterior Feature Covered Patio, Fenced, In Ground Pool, Porch, Sauna, Tool Shed, Yard
Parking Features Carport
Garage Spaces 1.0
Roof Type Membrane
Accessibility AccessibleApproachwithRamp, OneLevel
Garage Yes
Building
Lot Description Level
Story 1
Foundation Pillar Post Pier
Sewer Public Sewer
Water Public Water
Level or Stories 1
Schools
Elementary Schools Mt Vernon
Middle Schools Agnes Stewart
High Schools Thurston
Others
Senior Community Yes
Acceptable Financing Cash
Listing Terms Cash
Read Less Info
Want to know what your home might be worth? Contact us for a FREE valuation!

Our team is ready to help you sell your home for the highest possible price ASAP

Nearby Locations
"My job is to find and attract mastery-based agents to the office, protect the culture, and make sure everyone is happy! "