

Bought with SimpliHOM
$55,000
$69,900
21.3%For more information regarding the value of a property, please contact us for a free consultation.
2 Beds
1 Bath
784 SqFt
SOLD DATE : 04/30/2026
Key Details
Sold Price $55,000
Property Type Manufactured Home
Sub Type Manufactured Homein Park
Listing Status Sold
Purchase Type For Sale
Square Footage 784 sqft
Price per Sqft $70
MLS Listing ID 787850559
Sold Date 04/30/26
Style Single Wide Manufactured
Bedrooms 2
Full Baths 1
HOA Y/N No
Land Lease Amount 1050.0
Year Built 2023
Annual Tax Amount $931
Tax Year 2025
Property Sub-Type Manufactured Homein Park
Property Description
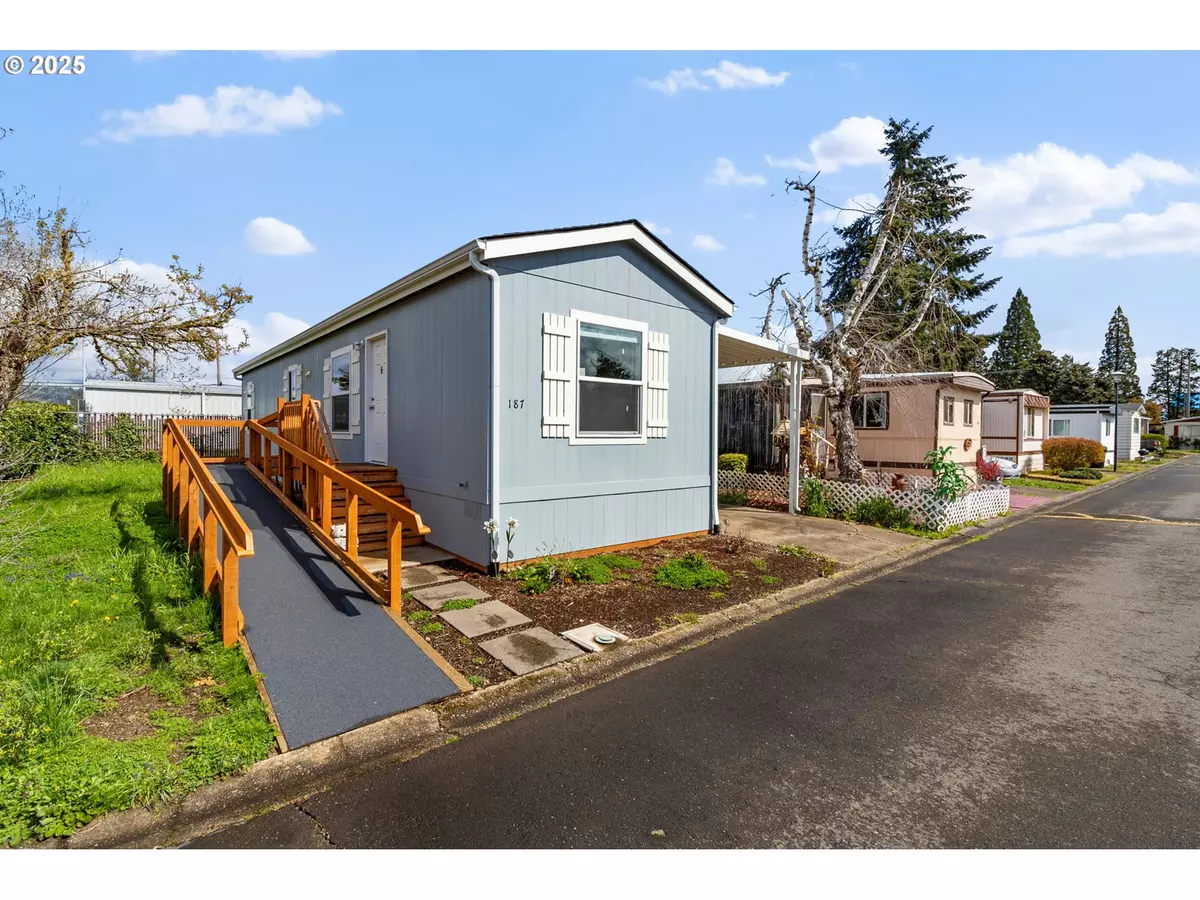
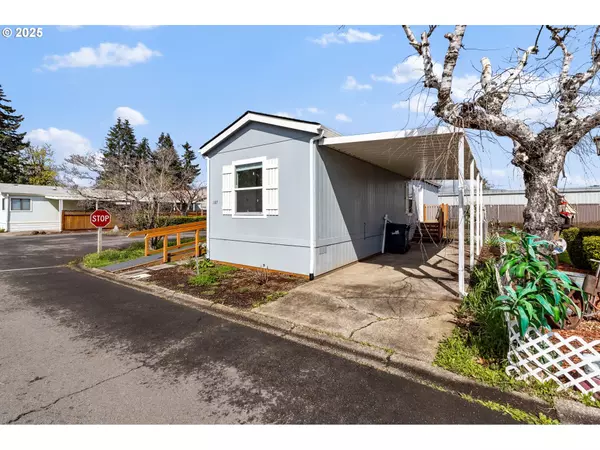
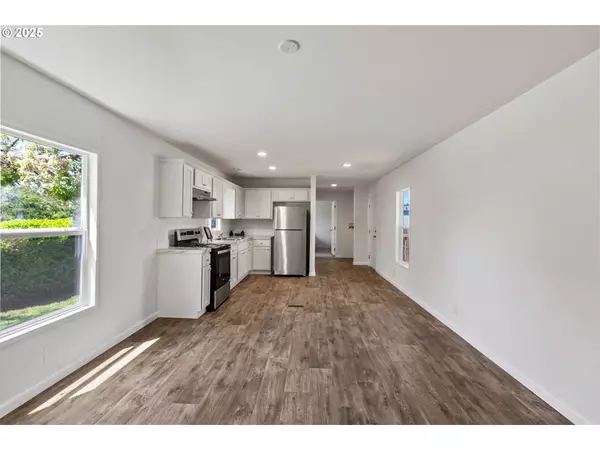
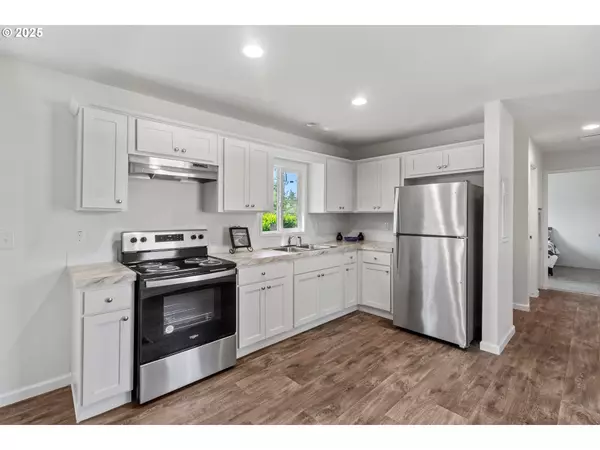
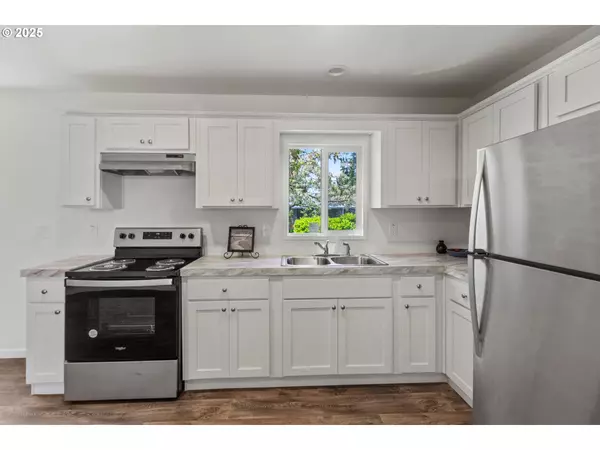
Discover modern comfort and easy living in this 2023 Fleetwood Eagle manufactured home, ideally located on a corner lot in the desirable Santiago Estates 55+ community. This well-maintained, move-in-ready home offers an open-concept floor plan filled with natural light, stainless steel appliances, and window blinds throughout. The thoughtfully designed 2-bedroom, 1-bath split layout provides both privacy and functionality. A wheelchair-accessible ramp leads to the front entrance. This home is currently vacant and ready for immediate occupancy; photos showing furniture are from when the home was previously occupied. Enjoy resort-style amenities including a clubhouse, indoor Jacuzzi, fitness room, bocce ball court, putting green, horseshoe pits, and a seasonal swimming pool. With on-site management and a pet-friendly atmosphere, Santiago Estates offers a vibrant and welcoming lifestyle. Conveniently located near shopping, dining, and entertainment, this home combines comfort, accessibility, and active living. Space rent is $1,050 per month, and park approval is required. Schedule your showing today and experience all this community has to offer!
Location
State OR
County Lane
Area _239
Interior
Interior Features Vinyl Floor, Wallto Wall Carpet
Heating Forced Air
Cooling Air Conditioning Ready
Appliance Free Standing Range, Free Standing Refrigerator, Range Hood, Stainless Steel Appliance
Exterior
Exterior Feature Fenced, Yard
Parking Features Carport
Garage Spaces 1.0
Roof Type Shingle
Accessibility AccessibleApproachwithRamp, OneLevel
Garage Yes
Building
Lot Description Corner Lot, Level
Story 1
Foundation Pillar Post Pier
Sewer Public Sewer
Water Public Water
Level or Stories 1
Schools
Elementary Schools Mt Vernon
Middle Schools Agnes Stewart
High Schools Thurston
Others
Senior Community Yes
Acceptable Financing Cash, Conventional
Listing Terms Cash, Conventional
Read Less Info
Want to know what your home might be worth? Contact us for a FREE valuation!

Our team is ready to help you sell your home for the highest possible price ASAP

Nearby Locations
"My job is to find and attract mastery-based agents to the office, protect the culture, and make sure everyone is happy! "